<-- style PDP --> 46 Birchmount Street, Quinte West - Detached for sale for $819,900
  • for sale

46 Birchmount Street

Quinte West, Ontario, K8V 0C6 - Murray Ward

$819,900

  • Neighbourhood

    Murray Ward

  • Major Intersection

    2nd Dughill Rd

  • Listed Since: 12 day(s)

  • Last update: 2 day(s) ago

Overview

  • Property Type

    Detached, Bungalow

  • Bedrooms

    2 + 2

  • Bathrooms

    3

  • Basement

    Full + Finished

  • Kitchen

    1

  • Total Parking

    6 (2 Attached Garage)

  • Lot Size

    50.52x114.99 (Feet)

  • Taxes

    $5,325.00 (2025)

  • Type

    Freehold

Property Description

Property description for 46 Birchmount Street, Quinte West

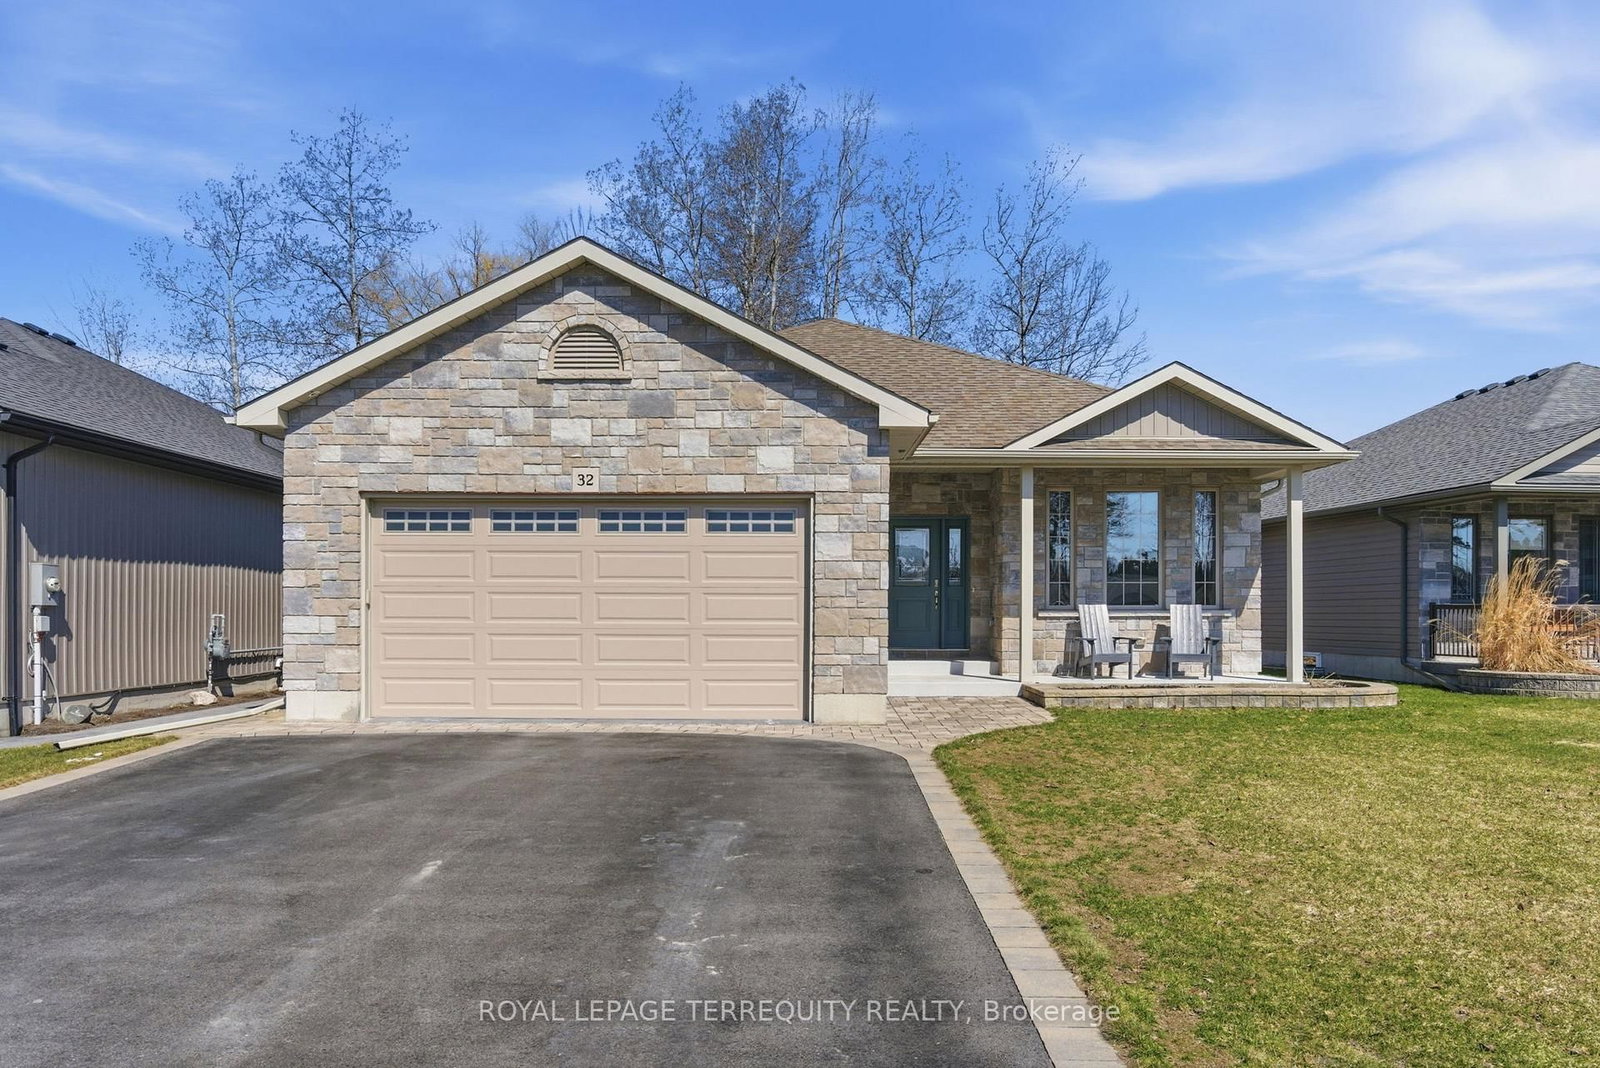
Enjoy the simple beauty of nature with no neighbours behind you - just room to breathe. Beautifully updated & move-in ready, this impressive carpet free 2+2 bedroom bungalow offers stylish open-concept living with quality finishes throughout. The attractive stone & vinyl exterior provides excellent curb appeal, while the thoughtfully renovated interior is designed for comfort & functionality. The stunning brand new kitchen serves as the heart of the home, featuring a quartz waterfall island, quartz countertops, designer backsplash, new sink, faucet, lighting & a premium suite of high-end appliances, including an induction app-controlled smart stove, refrigerator with water & ice dispenser & double-door dishwasher. The adjoining breakfast area offers garden doors leading to the rear deck, creating the perfect space for indoor-outdoor living entertaining. The spacious living room is filled with natural light and showcases a vaulted ceiling, pot lighting, and a striking floor-to-ceiling stone fireplace. This home also offers a formal dining room with the potential to be converted into a 5th bedroom. The primary bedroom features a walk-in closet with custom organizers and beautifully appointed 3-piece ensuite with a glass-enclosed tiled shower. A second bedroom, full bathroom, and convenient main-floor laundry with a large-capacity washer and dryer featuring a steamer system complete the main level. A brand-new oak staircase leads to the professionally remodelled lower level, where you'll find high-end 12mm waterproof and sound-resistant laminate flooring, modern ceiling lighting, a stylish bar area, two additional bedrooms including one with an oversized custom closet organizer and an updated 3-piece bathroom featuring a new faucet and waterfall shower head. With extensive upgrades, premium finishes, and exceptional attention to detail, this turnkey bungalow offers the perfect blend of elegance, comfort & modern convenience in a peaceful setting surrounded by nature.

Listed by RE/MAX Quinte John Barry Realty Ltd.

  • MLS #

    X13454958

  • Sq. Ft

    1500-2000

  • Sq. Ft. Source

    MLS

  • Lot Irregularities

    n/a

  • Year Built

    6-15

  • Pool

    None

  • Drive

    Pvt Double

  • Garage

    Attached, 2 spaces

  • Total Parking

    6

  • Family Room

    N

  • Den

    N

  • Exterior

    Vinyl Siding

  • Fireplace

    Y

  • Roof

    Asphalt Shingle

  • Foundation

    Concrete

  • Elevator

    n/a

  • Water View

    n/a

  • Laundry Level

    Main

  • Heat

    Forced Air

  • A/C

    Central Air

  • Water

    Municipal

  • Water Supply

    n/a

  • Sewers

    Sewers

  • Central Vac

    N

  • Kitchen

    3.18 x 3.13 ft Main level

  • Dining

    3.89 x 3.13 ft Main level

    Hardwood Floor

  • Living

    6.43 x 3.04 ft Main level

    Laminate, Combined W/Dining

  • Primary

    4.85 x 4.22 ft Main level

    W/I Closet, 3 Pc Ensuite

  • 2nd Br

    3.31 x 3.51 ft Main level

  • Laundry

    2.36 x 2.02 ft Main level

    Ceramic Floor

  • Rec

    3.78 x 7.57 ft Lower level

    Laminate

  • 3rd Br

    4.61 x 3.78 ft Lower level

    Laminate

  • 4th Br

    4.79 x 3.09 ft Lower level

  • MLS #

    X13454958

  • Sq. Ft

    1500-2000

  • Sq. Ft. Source

    MLS

  • Lot Irregularities

    n/a

  • Year Built

    6-15

  • Pool

    None

  • Drive

    Pvt Double

  • Garage

    Attached, 2 spaces

  • Total Parking

    6

  • Family Room

    N

  • Den

    N

  • Exterior

    Vinyl Siding

  • Fireplace

    Y

  • Roof

    Asphalt Shingle

  • Foundation

    Concrete

  • Elevator

    n/a

  • Water View

    n/a

  • Laundry Level

    Main

  • Heat

    Forced Air

  • A/C

    Central Air

  • Water

    Municipal

  • Water Supply

    n/a

  • Sewers

    Sewers

  • Central Vac

    N

  • Kitchen

    3.18 x 3.13 ft Main level

  • Dining

    3.89 x 3.13 ft Main level

    Hardwood Floor

  • Living

    6.43 x 3.04 ft Main level

    Laminate, Combined W/Dining

  • Primary

    4.85 x 4.22 ft Main level

    W/I Closet, 3 Pc Ensuite

  • 2nd Br

    3.31 x 3.51 ft Main level

  • Laundry

    2.36 x 2.02 ft Main level

    Ceramic Floor

  • Rec

    3.78 x 7.57 ft Lower level

    Laminate

  • 3rd Br

    4.61 x 3.78 ft Lower level

    Laminate

  • 4th Br

    4.79 x 3.09 ft Lower level

Thinking of Selling?

Find Out Your Home’s Value in Today’s Market!

No Email or Signup is required to view your home estimate.

estimate your home value

Contact Manoj Kukreja

Sales Representative,
Century 21 People’s Choice Realty Inc.,
Brokerage
(647) 576 - 2100

Manoj profile avatar

Property History

Property history for 46 Birchmount Street, Quinte West

This property has been sold 2 times before. Create your free account to explore sold prices, detailed property history, and more insider data.

Sign In / Register

Inventory Graph

10 9 8 7 6 5 4 3 2 1 0 4 Months of inventory SELLER'S Market BALANCED Market BUYER'S Market

Mortgage Calculator

This data is for informational purposes only.

Mortgage Payment per month

Principal Amount

Interest

Total Payable

Amortization

Amortization

Closing Cost Calculator

This data is for informational purposes only.

Closing Cost Total for this property

Total Cash flow for purchasing this property

Down Payment(%)*
Additional information

Provincial Land Transfer Tax

Ontario Land Transfer Tax Rebate

Toronto Land Transfer Tax

Toronto Land Transfer Tax Rebate

PST on CMHC Insurance Premium

Lawyer Fees

$2,825

Government Registration Fee's

$164

Title Insurance

Closing Cost Total

Total Cash flow for purchasing this property

Provincial Land Transfer Tax

Ontario Land Transfer Tax Rebate

Toronto Land Transfer Tax

Toronto Land Transfer Tax Rebate

PST on CMHC Insurance Premium

Lawyer Fees

$2,825

Government Registarion Fee's

$164

Title Insurance

Down Payment(%)*

* A down payment of less than 20% is permitted only for first-time home buyers purchasing their principal residence. The minimum down payment required is 5% for the portion of the purchase price up to $500,000, and 10% for the portion between $500,000 and $1,500,000. For properties priced over $1,500,000, a minimum down payment of 20% is required.

Thinking of Selling?

Find Out Your Home’s Value in Today’s Market!

No Email or Signup is required to view your home estimate.

estimate your home value

Contact Manoj Kukreja

Sales Representative, Century 21 People’s Choice Realty Inc., Brokerage
(647) 576 - 2100

Manoj profile avatar

Recent Sold Listings in Murray Ward, Quinte West

Popular Cities